Contact

Contact Us

ALL UPSTATE LISTINGS UPDATED HOURLY 24/7 !
864.630.9356
Making Homes Happen.

Property Details

Updated Hourly 24/7
Photo of 1015 Winmar Drive

Jan Rogers Partners
864-552-1551
864-552-1551
Add To Favorites
Photo of 1015 Winmar Drive Photo of 1015 Winmar Drive Photo of 1015 Winmar Drive Photo of 1015 Winmar Drive Photo of 1015 Winmar Drive Photo of 1015 Winmar Drive Photo of 1015 Winmar Drive Photo of 1015 Winmar Drive Photo of 1015 Winmar Drive Photo of 1015 Winmar Drive Photo of 1015 Winmar Drive Photo of 1015 Winmar Drive Photo of 1015 Winmar Drive Photo of 1015 Winmar Drive Photo of 1015 Winmar Drive Photo of 1015 Winmar Drive Photo of 1015 Winmar Drive Photo of 1015 Winmar Drive Photo of 1015 Winmar Drive Photo of 1015 Winmar Drive Photo of 1015 Winmar Drive Photo of 1015 Winmar Drive Photo of 1015 Winmar Drive Photo of 1015 Winmar Drive Photo of 1015 Winmar Drive Photo of 1015 Winmar Drive Photo of 1015 Winmar Drive Photo of 1015 Winmar Drive Photo of 1015 Winmar Drive Photo of 1015 Winmar Drive Photo of 1015 Winmar Drive Photo of 1015 Winmar Drive Photo of 1015 Winmar Drive Photo of 1015 Winmar Drive Photo of 1015 Winmar Drive Photo of 1015 Winmar Drive Photo of 1015 Winmar Drive Photo of 1015 Winmar Drive Photo of 1015 Winmar Drive Photo of 1015 Winmar Drive Photo of 1015 Winmar Drive Photo of 1015 Winmar Drive Photo of 1015 Winmar Drive Photo of 1015 Winmar Drive Photo of 1015 Winmar Drive Photo of 1015 Winmar Drive Photo of 1015 Winmar Drive Photo of 1015 Winmar Drive Photo of 1015 Winmar Drive

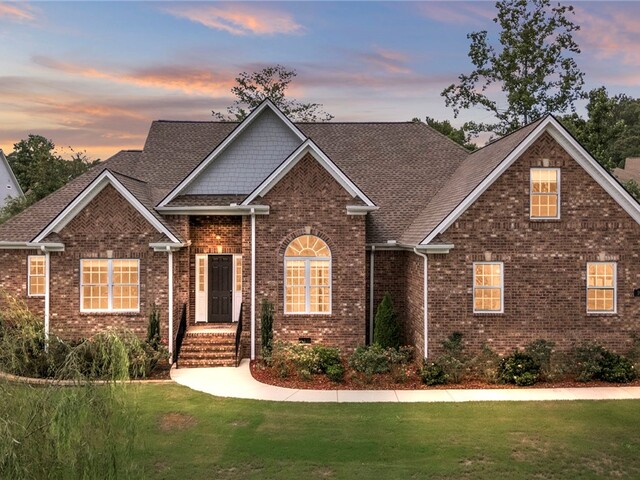
1015 Winmar Drive

Price$ 649,000
Bedrooms3
Full Baths4
Half Baths
Sq Ft
Lot Size
MLS#20298613
Area103-Anderson County,SC
SubdivisionBrookstone Meadows
CountyAnderson
Approx Age
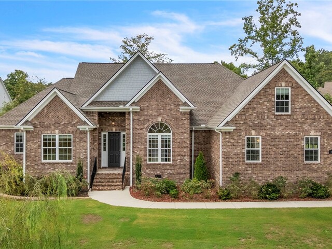
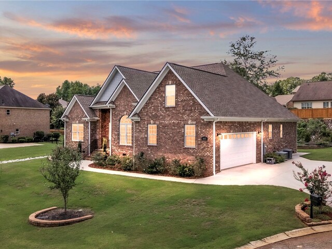
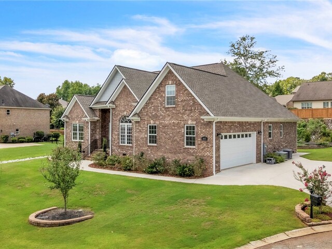
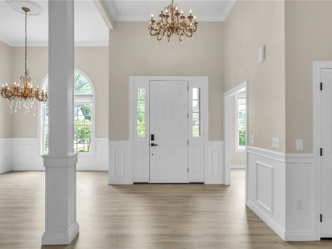
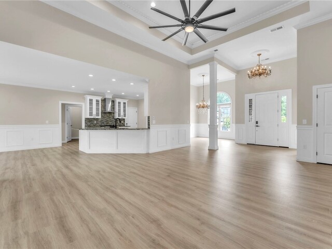
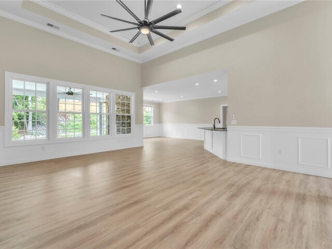
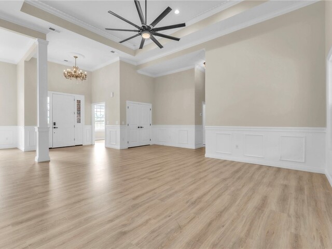
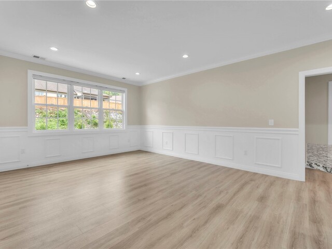
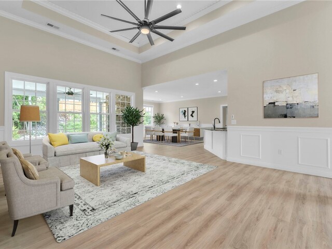
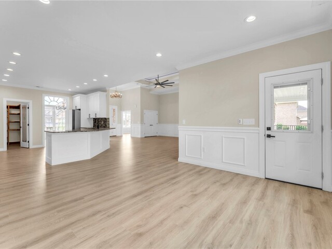
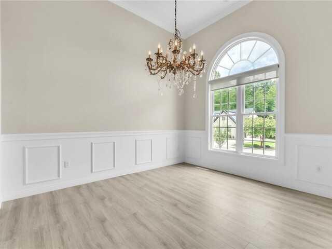
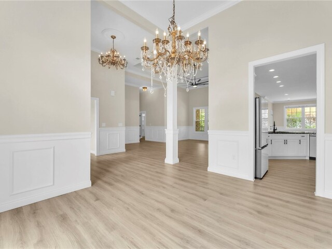
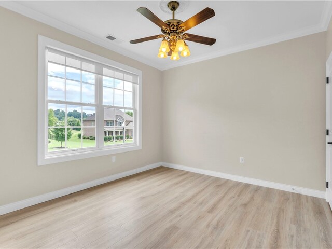
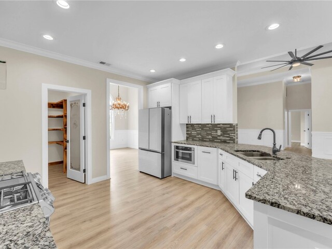
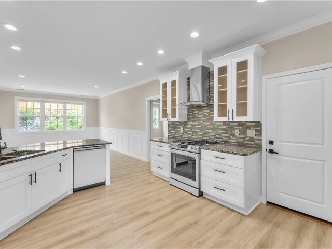
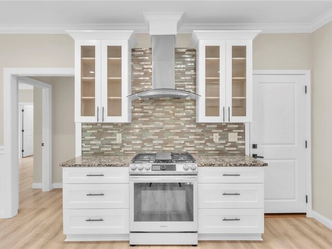


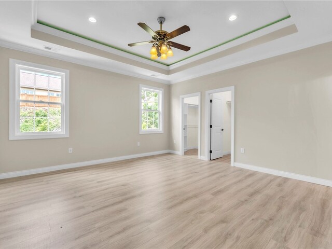
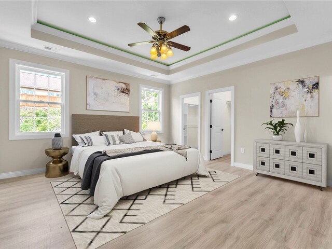
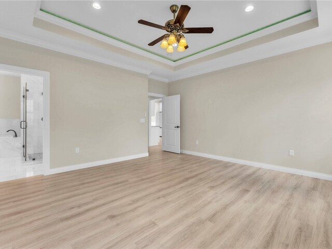
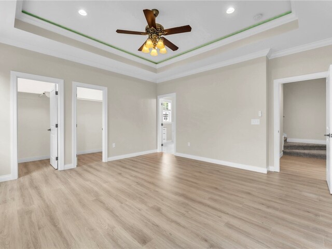

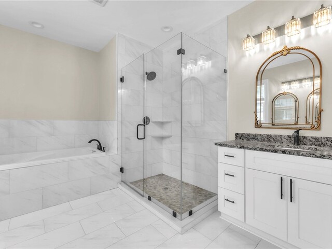
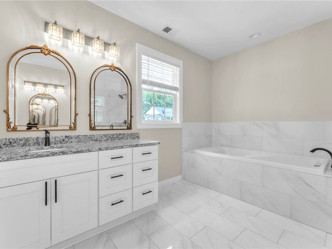
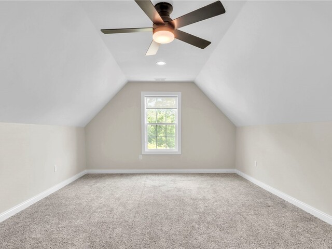
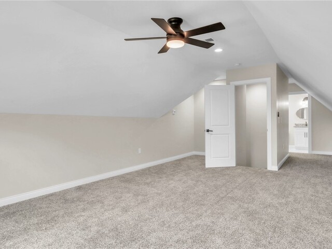
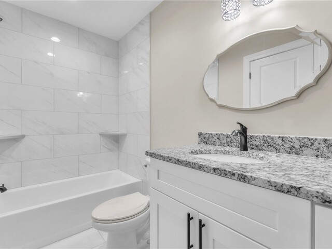
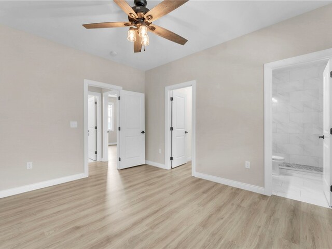
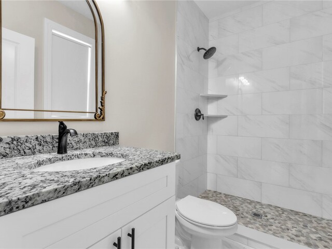
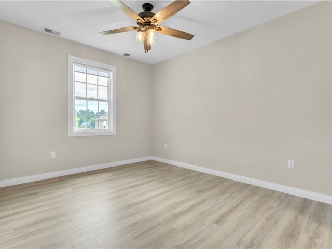
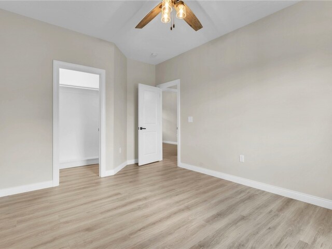
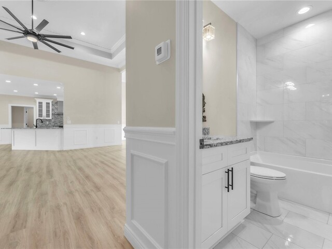
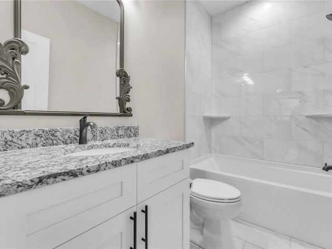
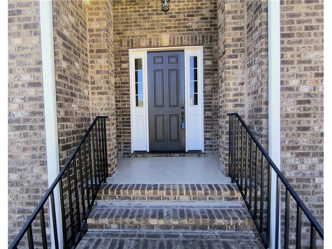
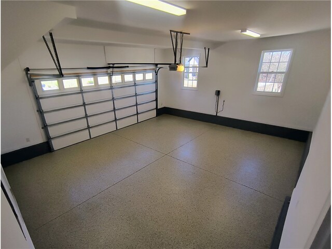
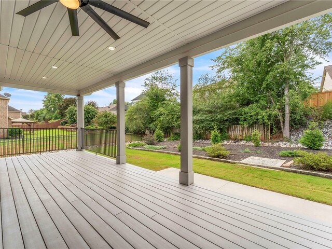
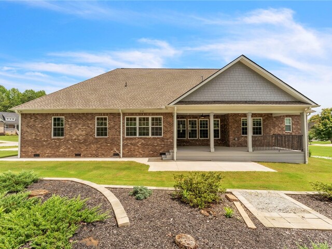
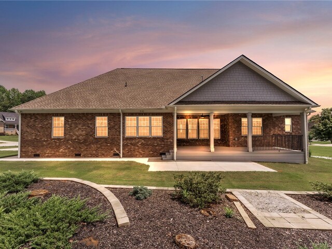
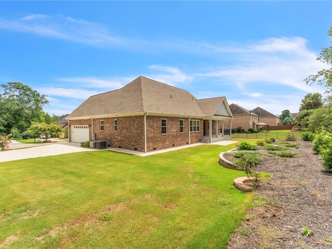
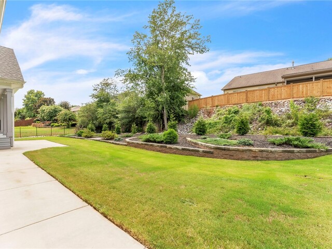
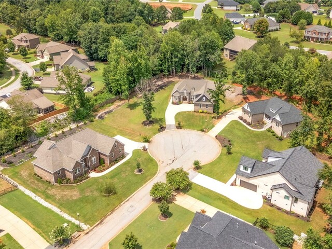
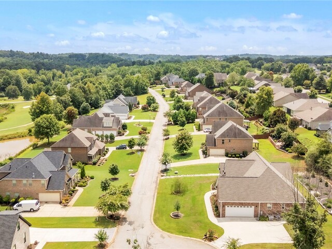
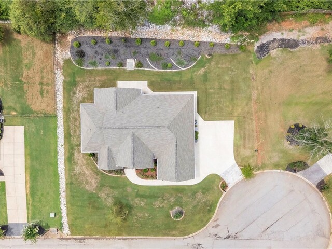
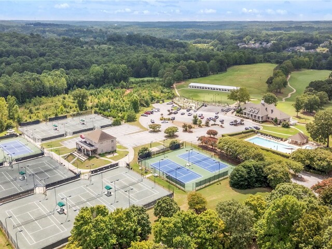
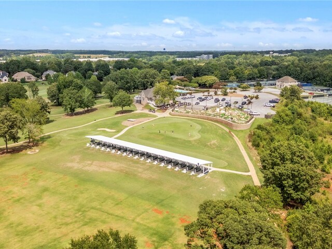
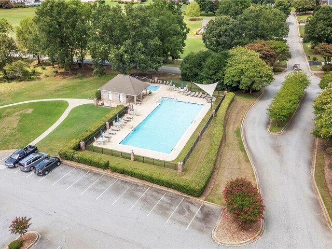
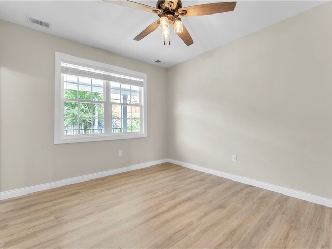
DescriptionBack on the market at no fault of the seller! This home is a must-see and it is move-in ready! Experience refined living in this stunning custom-built 2022 residence located in the prestigious Brookstone Meadows golf community. Thoughtfully designed with both elegance and functionality in mind, this home offers a sophisticated lifestyle in one of Anderson’s most sought-after neighborhoods. Step inside through the large foyer into the living room that is filled with natural light and exudes modern luxury. The main living spaces are crafted for both upscale entertaining and everyday comfort, featuring high-end finishes and a natural flow that elevates the entire home. The gourmet kitchen is designed to impress with premium fixtures, stainless steel appliances, granite countertops, and ample storage space in the walk-in pantry. The kitchen can be entered through the attached two-car garage, equipped with a side entry keypad and recently updated with a pristine epoxy-coated flooring. The primary suite is a true private retreat, offering a spa-inspired en-suite bathroom and two separate walk-in closets. An additional master bedroom is located on the first floor as well as another bedroom, a full bathroom, an office/flex space, two dining areas, and the laundry room. Upstairs is an entire bonus suite that could be considered another master bedroom, featuring a loft space with a hallway that leads to a full bathroom, walk-in closet, and the massive walk-in attic. This extra space offers endless possibilities! Step outside to a covered back porch and a meticulously landscaped backyard, perfect for quiet evenings or outdoor entertaining. As part of the Brookstone Meadows subdivision, residents enjoy a beautiful community as well as access to the community clubhouse, swimming pool, tennis courts, basketball courts, walking trails, a driving range, and one of the most up-and-coming golf courses of the upstate. Golf membership is optional and not part of the HOA fee. Disclaimer: Some photos in this listing have been virtually staged.
Features
Status : Active
Appliances : Dishwasher, Freezer, GasCooktop, Disposal, GasWaterHeater, IceMaker, Microwave, Refrigerator, TanklessWaterHeater
Basement : None, CrawlSpace
Cooling : CentralAir, Electric
Exterior Features : Deck, Porch, Patio
Heating System : Central, Electric, NaturalGas
Interior Features : TrayCeilings, CeilingFans, DualSinks, GraniteCounters, GardenTubRomanTub, HighCeilings, BathInPrimaryBedroom, MainLevelPrimary, Other, SeeRemarks, SeparateShower, CableTv, VaultedCeilings, WalkInClosets, BreakfastArea
Lot Description : CulDeSac, CityLot, Level, Subdivision
Roof : Composition, Shingle
Utilities On Site : ElectricityAvailable, NaturalGasAvailable, SewerAvailable, WaterAvailable, CableAvailable
Elementary School : Spearman Elem
Middle School : Wren Middle
High School : Wren High

Listing courtesy of Dana Konovalchuk - Keller Williams Greenville Cen   (864) 400-4100

The data relating to real estate for sale on this Web site comes in part from the Broker Reciprocity Program of the Western Upstate Association of REALTORS® , Inc. and the Western Upstate Multiple Listing Service, Inc.