Contact

Contact Us

ALL UPSTATE LISTINGS UPDATED HOURLY 24/7 !
864.630.9356
Making Homes Happen.

Property Details

Updated Hourly 24/7
Photo of 103 Somes Gate Drive

Jan Rogers Partners
864.630.9356
864.630.9356
Add To Favorites
Photo of 103 Somes Gate Drive Photo of 103 Somes Gate Drive Photo of 103 Somes Gate Drive Photo of 103 Somes Gate Drive Photo of 103 Somes Gate Drive Photo of 103 Somes Gate Drive Photo of 103 Somes Gate Drive Photo of 103 Somes Gate Drive Photo of 103 Somes Gate Drive Photo of 103 Somes Gate Drive Photo of 103 Somes Gate Drive Photo of 103 Somes Gate Drive Photo of 103 Somes Gate Drive Photo of 103 Somes Gate Drive Photo of 103 Somes Gate Drive Photo of 103 Somes Gate Drive Photo of 103 Somes Gate Drive Photo of 103 Somes Gate Drive Photo of 103 Somes Gate Drive Photo of 103 Somes Gate Drive Photo of 103 Somes Gate Drive Photo of 103 Somes Gate Drive Photo of 103 Somes Gate Drive Photo of 103 Somes Gate Drive Photo of 103 Somes Gate Drive Photo of 103 Somes Gate Drive Photo of 103 Somes Gate Drive

103 Somes Gate Drive

Price$ 879,900
StatusActive
Bedrooms5
Full Baths4
Half Baths0
Sq Ft3000-3199
MLS#1606901
Area050-Piedmont Area
SubdivisionAcadia
CountyGreenville
Acres
Approx AgeUnder Construction
# of Stories2
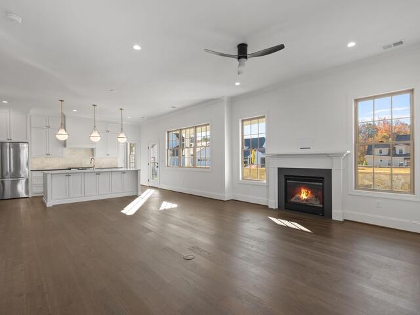
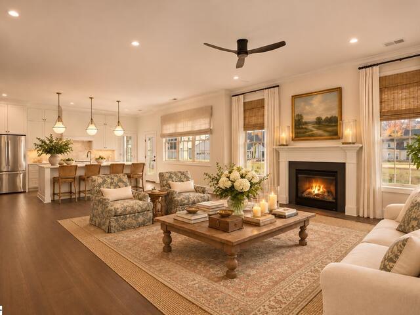
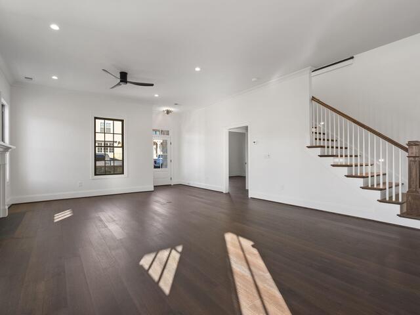
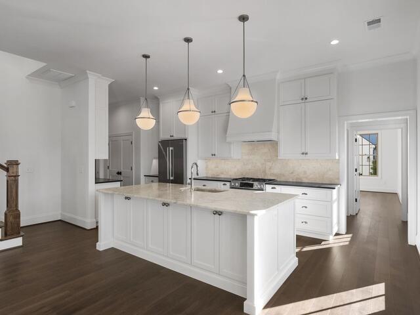
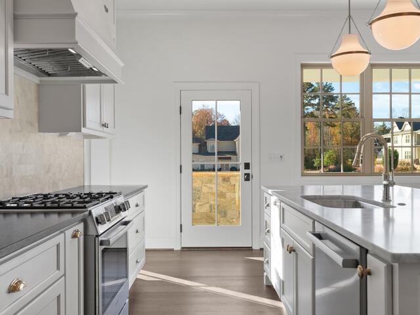
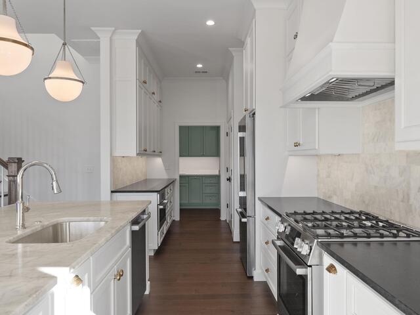
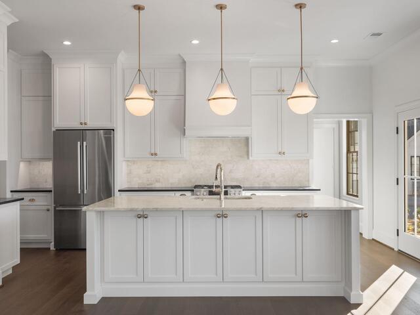
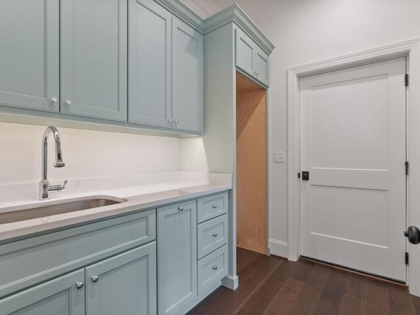
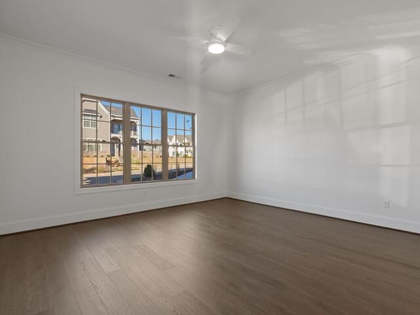
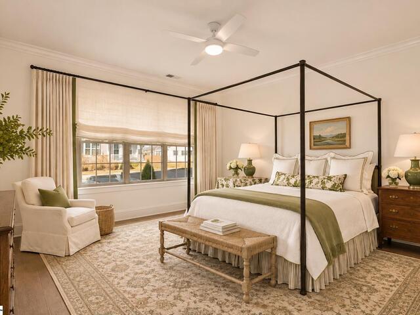
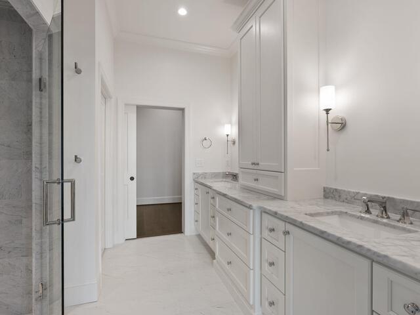
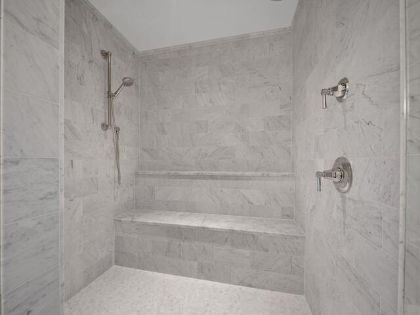
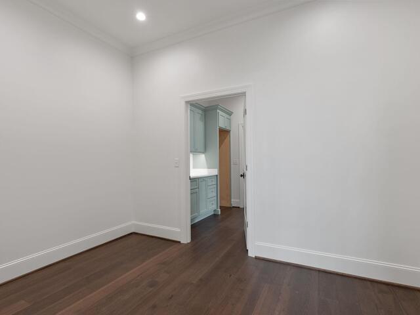
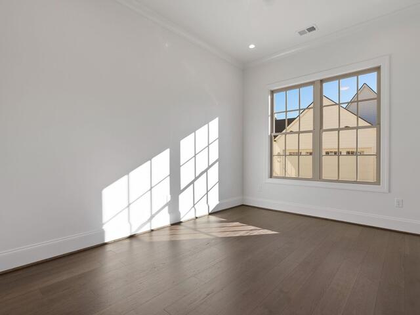
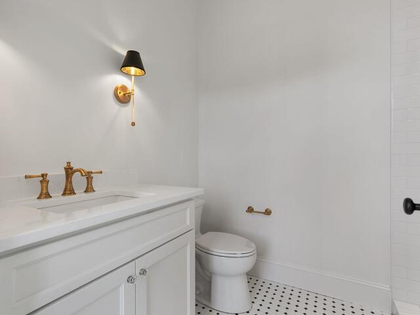
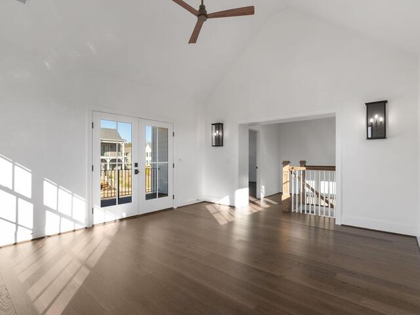
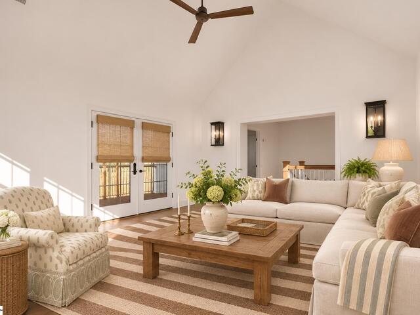
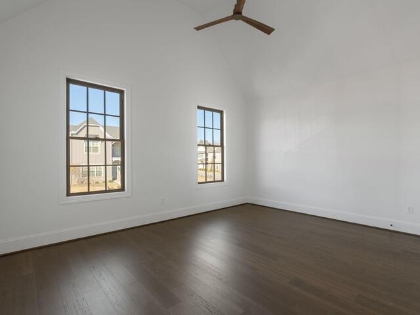
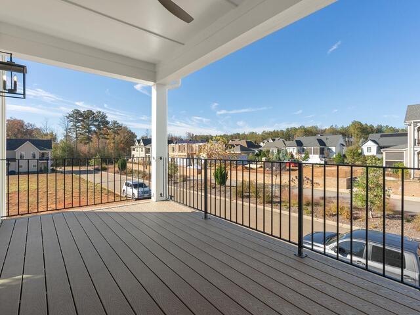
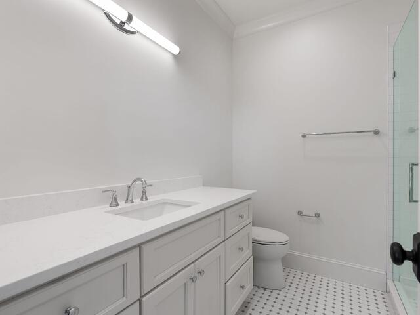
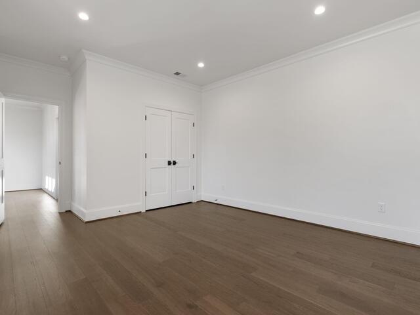
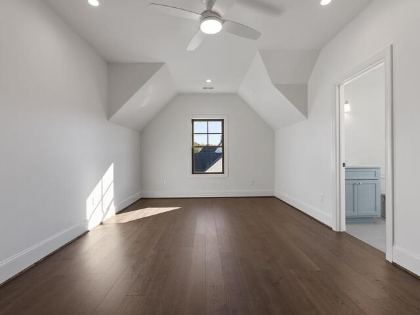
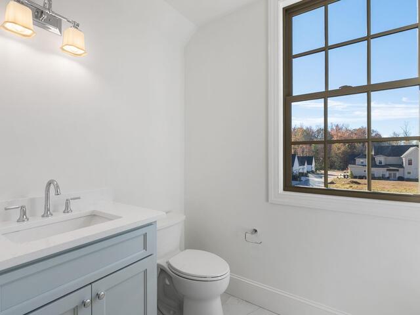
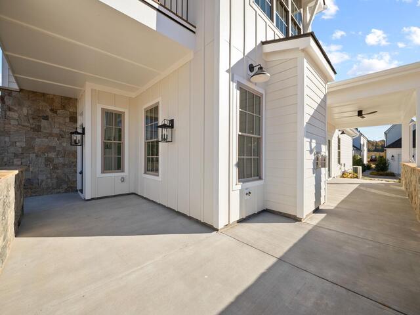
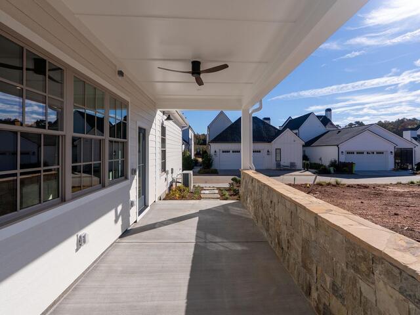
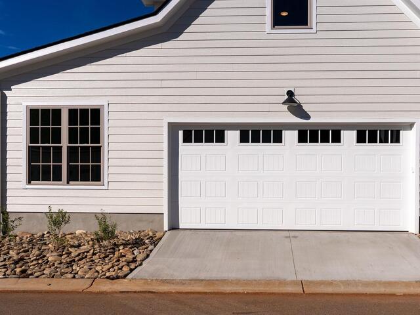
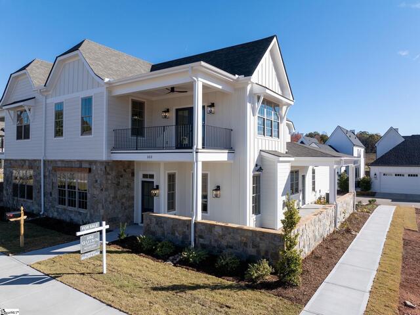
DescriptionLocated in the sought-after Acadia community, this beautifully appointed townhome offers approximately 3,100 square feet of thoughtfully designed living space across two levels. Featuring 5 bedrooms, 4 full bathrooms, and an exceptionally versatile floor plan, the home combines the convenience of townhome living with the space and functionality of a single-family residence. The main level features an open-concept layout with generous living and dining areas that flow seamlessly into the kitchen, complete with gorgeous marble countertops, custom cabinetry, Bosch appliance package and abundant storage. Also located on the main level, the primary suite features a spacious bathroom with a large marble shower and double-sink vanity. A secondary main-level bedroom and full bathroom provide additional flexibility for guests, a home office, or multigenerational living. Upstairs, a second living area offers the perfect space for a media room, playroom, or additional gathering space. The thoughtfully designed second floor also features flexible rooms with bathroom access that can serve as additional bedrooms, home offices, or dedicated hobby spaces depending on your needs. Outdoor living can be enjoyed on both levels, with a main-level patio and an elevated second-floor deck. Additional highlights include a generously sized laundry room with custom cabinetry, utility sink, and space for a stackable washer and dryer, as well as an attached two-car garage. Situated within the established Acadia community, residents enjoy access to an exceptional collection of amenities, including river access, scenic walking trails, athletic fields and courts, a clubhouse, swimming pool, and neighborhood events, all conveniently located near downtown Greenville.
Room Dimensions
Living Room Size is 18x14
Master Bed Room Size is 17x16
Dining Room Size is 10x17
Bedroom Room 2 Size is 10x14
Bedroom Room 3 Size is 17x13
Bedroom Room 4 Size is 12x13
Bedroom Room 5 Size is 12x22
Bonus Room Size is 12x22
Kitchen Size is 26x9
Features
Style : Patio,Traditional,Craftsman,Duplex Style,Transitional
Basement : None
Roof : Architectural,Composition Shingle
Interior Features : Attic Stairs Disappearing,Cable Available,Ceiling 9ft+,Ceiling Fan,Ceiling Trey,Countertops-Solid Surface,Open Floor Plan,Smoke Detector,Walk In Closet,Countertops-Other,Second Living Quarters,Countertops – Quartz,Pantry – Closet
Master Bedroom Features :
Specialty Room : Attic,Bonus Room/Rec Room,Laundry,Office/Study,Sun Room
Appliances : Cook Top-Gas,Dishwasher,Disposal,Freezer,Oven-Gas,Ice Machine,Warming Drawer,Microwave-Built In,Range Hood
Fireplace : Gas Logs
Lot Description : Level,Sidewalk
Heating : Electric,Heat Pump,Natural Gas,Other/See Remarks
Cooling : Heat Pump
Floors : Ceramic Tile,Marble,Stone,Wood
Water : Public
Sewer : Public
Water Heater : Gas,Tankless
Foundation : Slab
Storage : Attic,Garage
Garage : Attached Garage 2 Cars,Door Opener,Side/Rear Entry,Yard Door
Driveway : Extra Pad,Paved,Paved Concrete
Exterior Finish : Hardboard Siding,Stone
Elementary School : Sue Cleveland
Middle School : Woodmont
High School : Woodmont

Listing courtesy of Quinn, Emma - R H Quinn & Company Inc.  -  864-235-8500

The data on this website relating to real estate for sale comes from the IDX Program of the Greater Greenville Association of Realtors.
All information is believed accurate but not guaranteed. The properties displayed may not be all of the properties available through the IDX Program. Any use of this site other than by potential buyers or sellers is strictly prohibited.