105 Quite Side Drive
Price$ 885,000
StatusActive
Bedrooms3
Full Baths2
Half Baths1
Sq Ft2600-2799
MLS#1608486
Area050-Piedmont Area
SubdivisionAcadia
CountyGreenville
Acres0.18
Approx Age1-5
# of Stories2
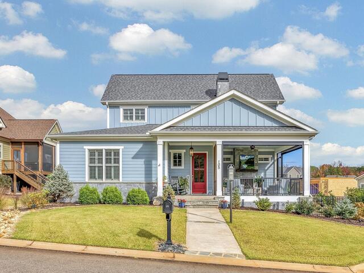
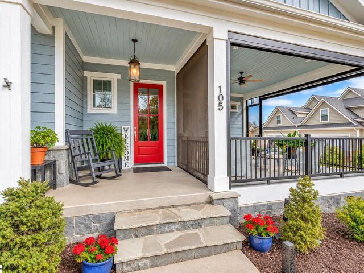
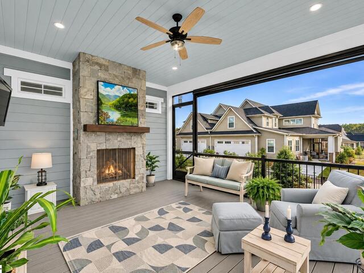
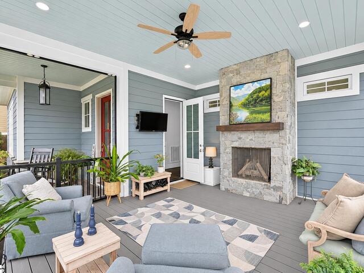
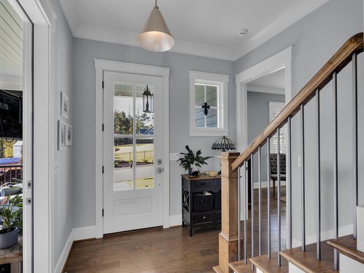
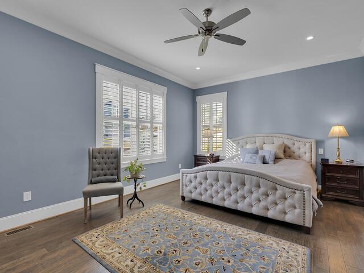
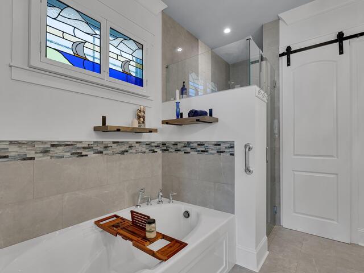
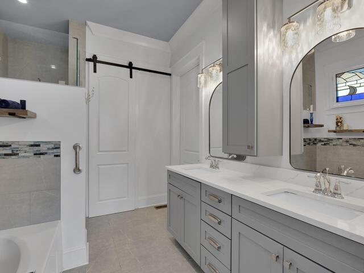
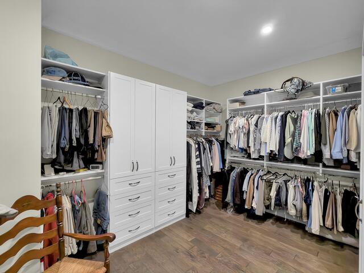
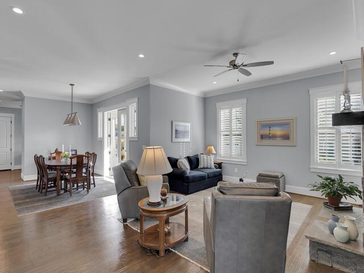
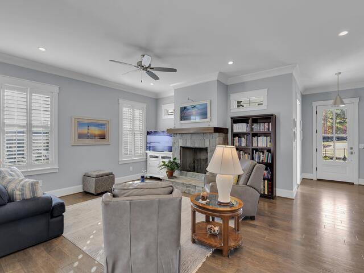
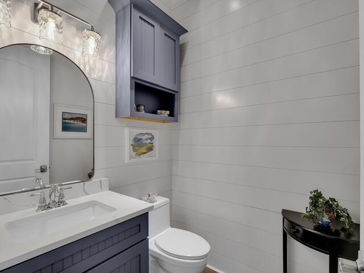
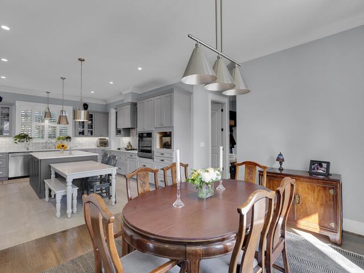
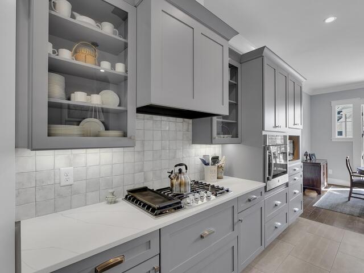
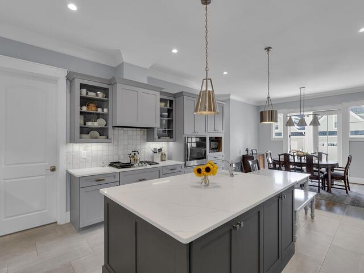
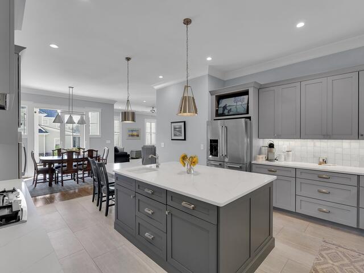
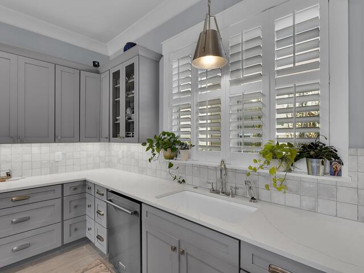
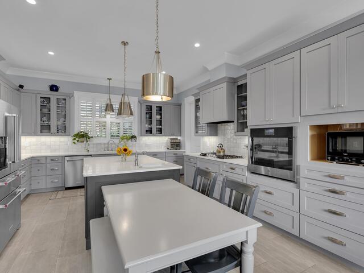
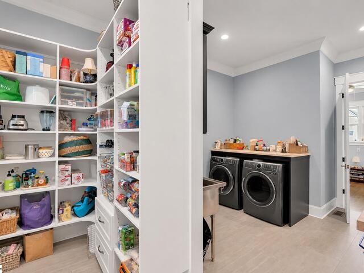
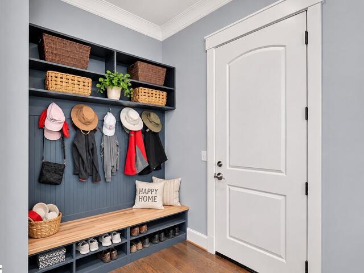
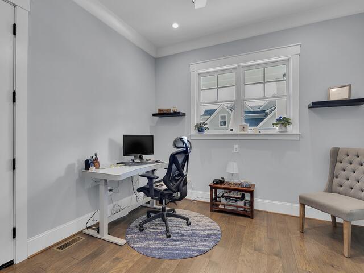
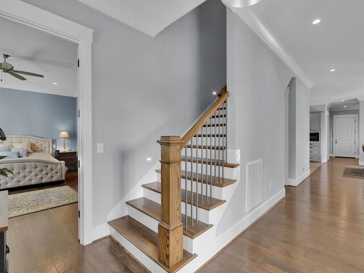
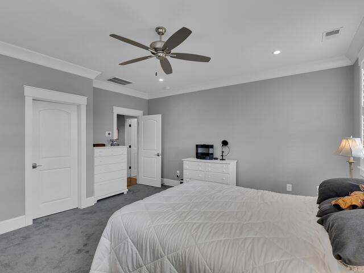
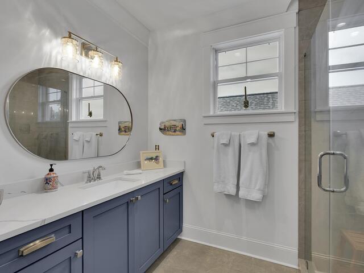
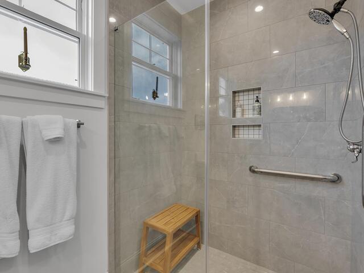
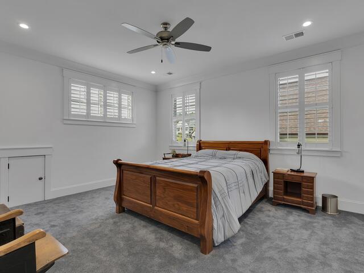
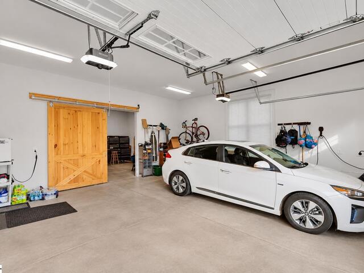
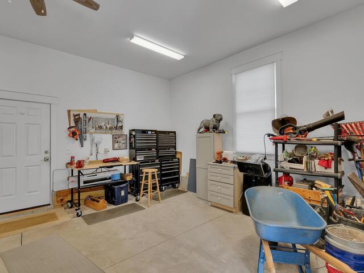
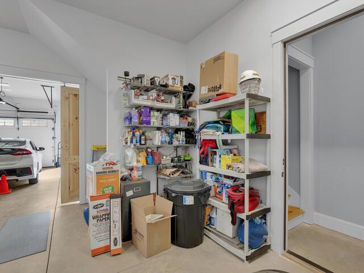
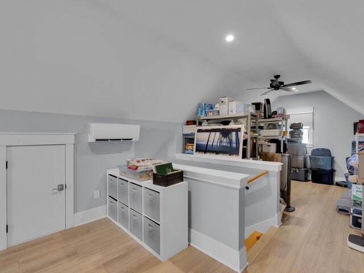
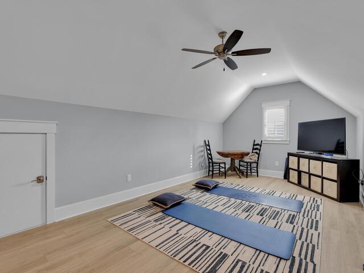
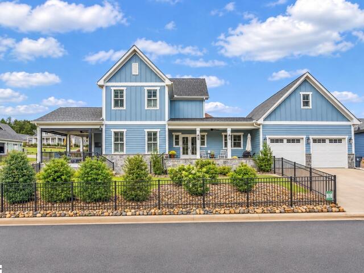
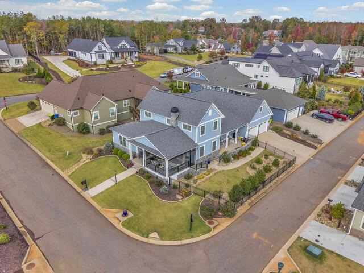
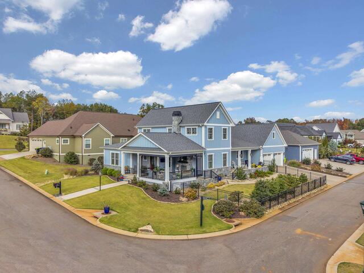
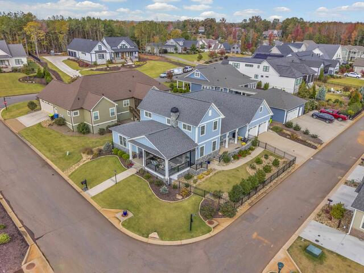
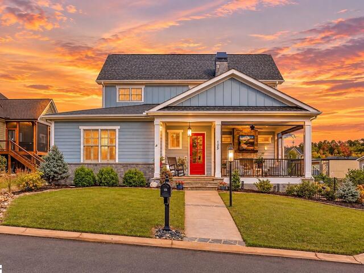
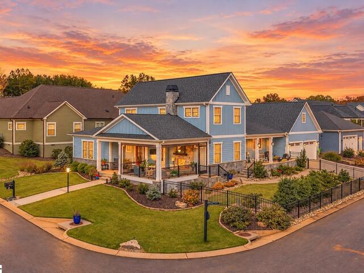
DescriptionTucked along one of Acadia's quieter streets, 105 Quiet Side is a charming cottage overlooking the community greenhouse and wooded area. The large front porch, complete with retractable screens and a gas fireplace, is the perfect place to enjoy your morning coffee, settle in with a good book, or spend an evening with friends. Inside, the home offers approximately 2,706 square feet with three bedrooms and two-and-a-half baths. The main level features an open floor plan connecting the living room, kitchen, and dining area, with doors opening onto a lovely terrace that extends the living space outdoors. Just off the kitchen are a spacious walk-in pantry, laundry room, convenient drop zone, with a dedicated home office. The primary suite is also on the main level, with a private bath and generous walk-in closet. Upstairs, two spacious bedrooms and a full bath provide plenty of room for family or guests. One of the features that truly sets this home apart is the oversized two-car garage. Behind a charming barn door, you'll discover a separate area with room for a golf cart and a workshop, offering space for hobbies and projects without sacrificing your garage parking. Above the garage is an additional 480 square feet of finished, heated and cooled space, not included in the home's listed square footage. Whether you envision an art studio, exercise room, or a place to pursue your hobbies, this flexible space offers endless possibilities. Beyond your front door, Acadia offers more than 120 acres of green space, miles of walking trails, access to the Saluda River, swimming pools, a fitness center, tennis and pickleball courts, and community gathering spaces. With an active calendar of neighborhood events and downtown Greenville just 10 minutes away, there is always something to enjoy. At 105 Quiet Side, you can enjoy a peaceful setting at home while having all that makes Acadia special just outside your door.
Room Dimensions
Living Room Size is 17x18
Master Bed Room Size is 14x19
Dining Room Size is 10x11
Bedroom Room 2 Size is 14x16
Bedroom Room 3 Size is 16x16
Kitchen Size is 15x19
Features
Style : Craftsman
Basement : None
Roof : Composition Shingle
Interior Features : Cable Available,Ceiling 9ft+,Ceiling Fan,Open Floor Plan,Smoke Detector,Tub Garden,Walk In Closet,Countertops – Quartz,Pantry – Walk In,Pot Filler Faucet
Master Bedroom Features :
Specialty Room : Office/Study,Workshop
Appliances : Dishwasher,Disposal,Oven(s)-Wall,Refrigerator,Oven-Electric
Fireplace : Gas Logs
Lot Description : Corner,Fenced Yard,Level,Underground Utilities
Heating : Heat Pump
Cooling : Central Forced
Floors : Carpet,Luxury Vinyl Tile/Plank
Water : Public
Sewer : Public
Water Heater : Gas
Foundation : Crawl Space/Slab
Storage : Garage
Garage : Attached Garage 2 Cars,Driveway Parking,Side/Rear Entry,Workshop
Driveway : Paved Concrete
Exterior Finish : Hardboard Siding,Stone
Elementary School : Sue Cleveland
Middle School : Woodmont
High School : Woodmont
The data on this website relating to real estate for sale comes from the IDX Program of the Greater Greenville Association of Realtors.
All information is believed accurate but not guaranteed. The properties displayed may not be all of the properties available through the IDX Program. Any use of this site other than by potential buyers or sellers is strictly prohibited.