Contact

Contact Us

ALL UPSTATE LISTINGS UPDATED HOURLY 24/7 !
864.630.9356
Making Homes Happen.

Property Details

Updated Hourly 24/7
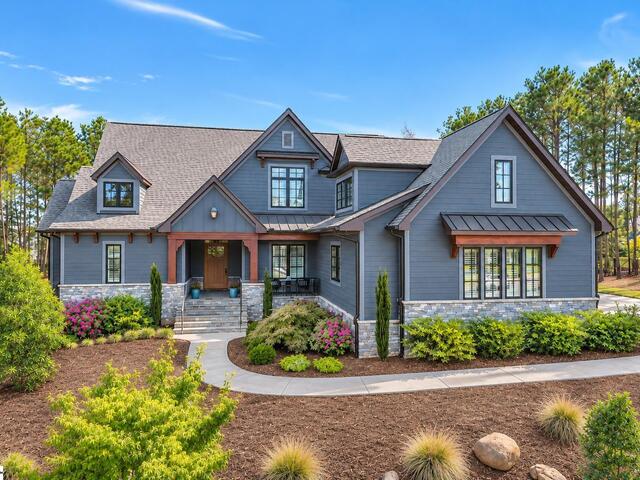
Photo of 507 Forever Lane

Jan Rogers Partners
864.630.9356
864.630.9356
Add To Favorites
Photo of 507 Forever Lane Photo of 507 Forever Lane Photo of 507 Forever Lane Photo of 507 Forever Lane Photo of 507 Forever Lane Photo of 507 Forever Lane Photo of 507 Forever Lane Photo of 507 Forever Lane Photo of 507 Forever Lane Photo of 507 Forever Lane Photo of 507 Forever Lane Photo of 507 Forever Lane Photo of 507 Forever Lane Photo of 507 Forever Lane Photo of 507 Forever Lane Photo of 507 Forever Lane Photo of 507 Forever Lane Photo of 507 Forever Lane Photo of 507 Forever Lane Photo of 507 Forever Lane Photo of 507 Forever Lane Photo of 507 Forever Lane Photo of 507 Forever Lane Photo of 507 Forever Lane Photo of 507 Forever Lane Photo of 507 Forever Lane Photo of 507 Forever Lane Photo of 507 Forever Lane Photo of 507 Forever Lane Photo of 507 Forever Lane Photo of 507 Forever Lane Photo of 507 Forever Lane Photo of 507 Forever Lane Photo of 507 Forever Lane Photo of 507 Forever Lane Photo of 507 Forever Lane Photo of 507 Forever Lane Photo of 507 Forever Lane Photo of 507 Forever Lane Photo of 507 Forever Lane Photo of 507 Forever Lane Photo of 507 Forever Lane Photo of 507 Forever Lane Photo of 507 Forever Lane Photo of 507 Forever Lane

507 Forever Lane

Price$ 1,299,000
StatusActive
Bedrooms4
Full Baths4
Half Baths0
Sq Ft3200-3399
MLS#1609334
Area050-Piedmont Area
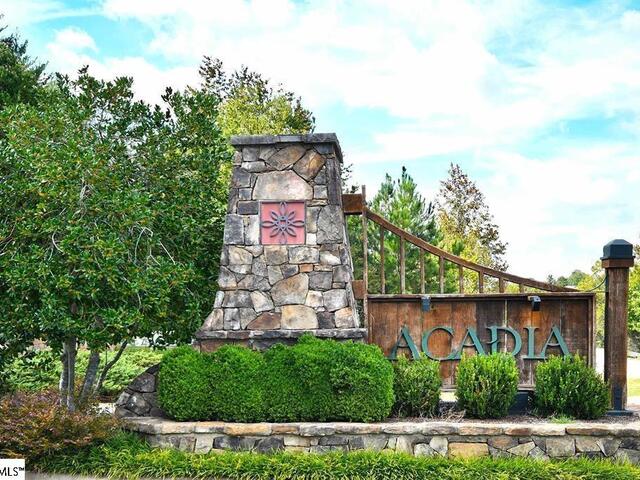
SubdivisionAcadia
CountyGreenville
Acres0.66
Approx Age6-10
# of Stories2
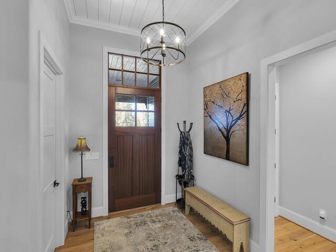
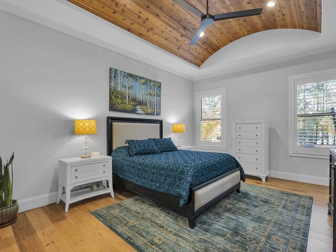
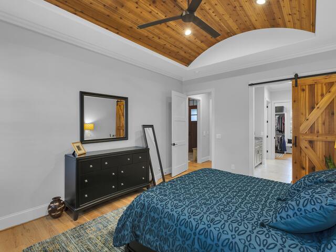
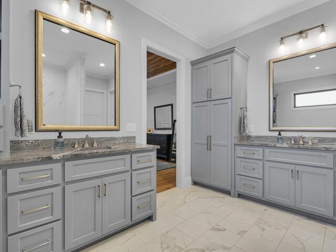
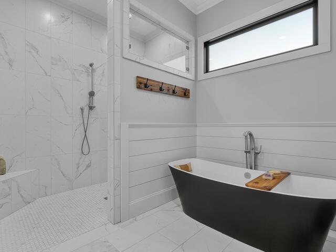
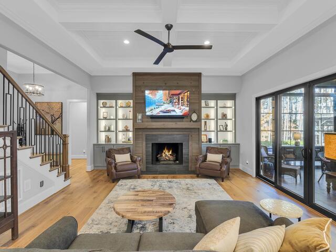
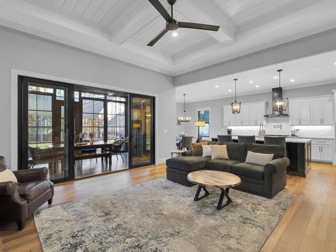
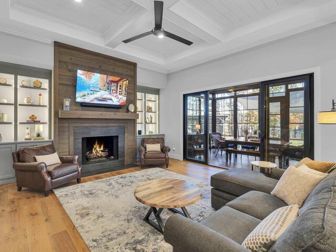
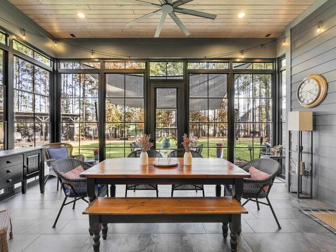
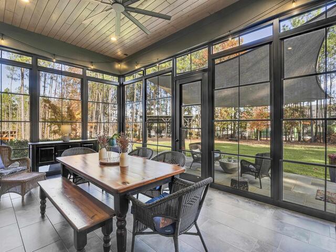
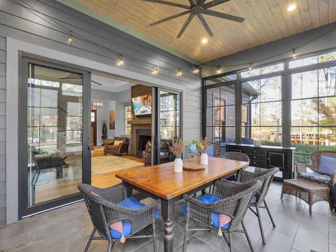
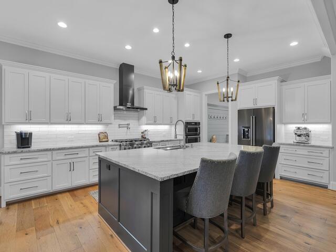
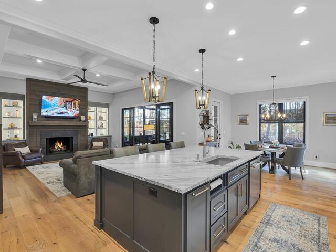
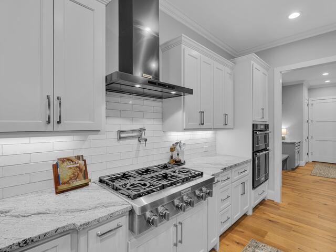
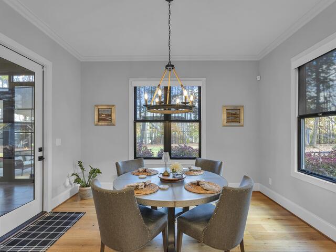
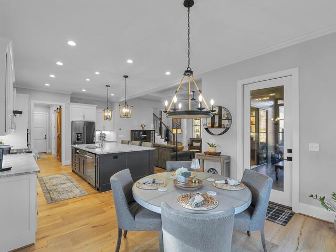
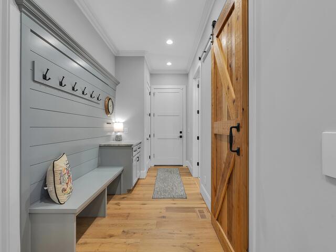
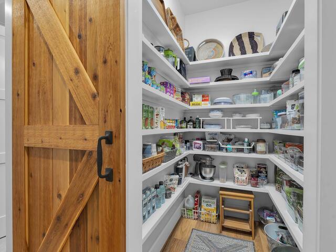
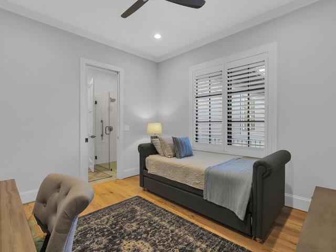
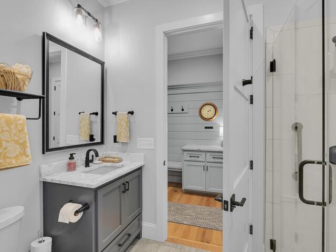
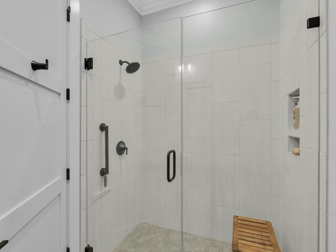
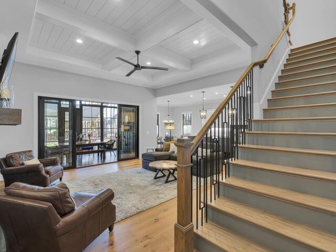
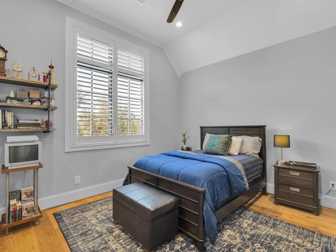
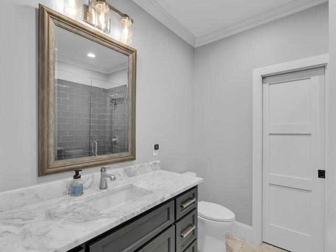
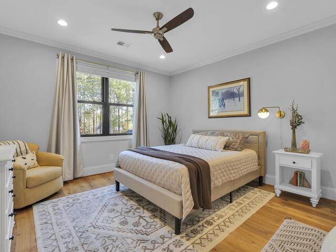
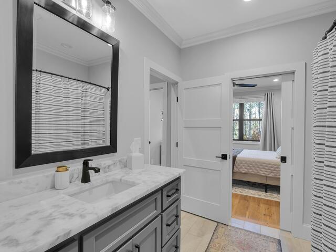
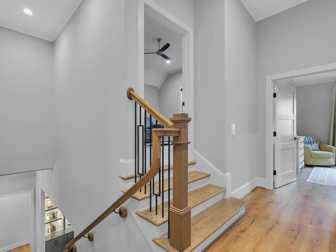
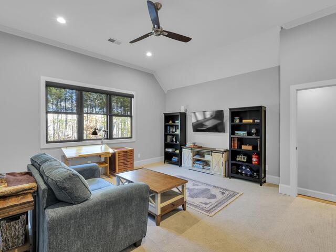
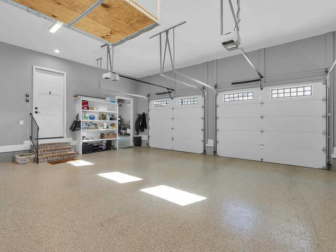
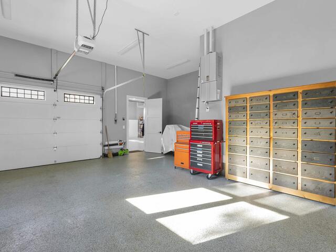
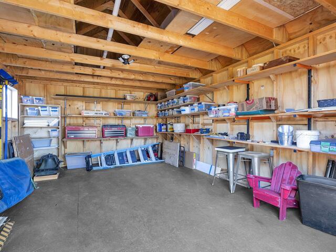
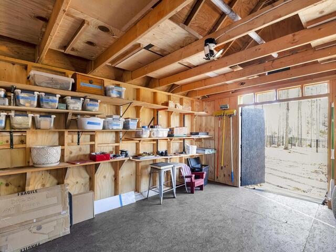
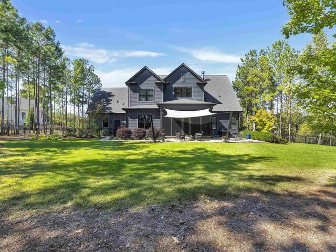
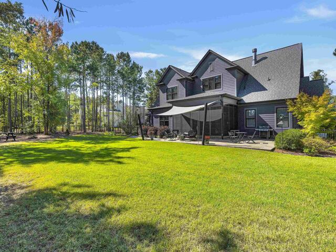
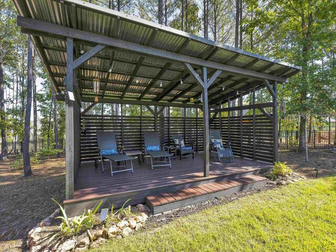
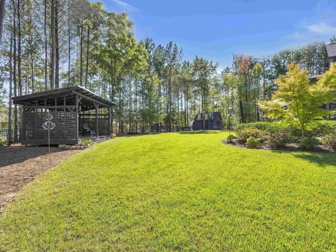
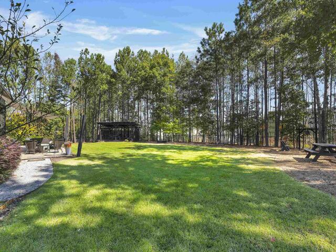
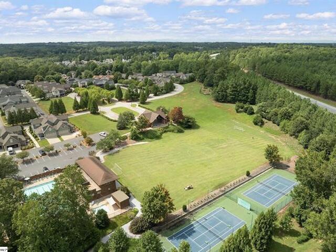
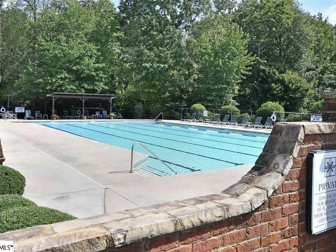
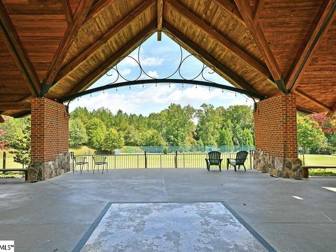
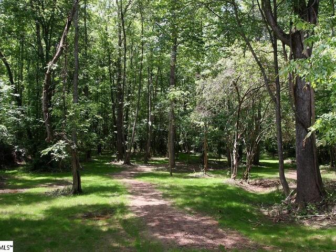
DescriptionWelcome to The Sanctuary, Acadia's premier neighborhood of custom-built estate homes. Situated on a spacious estate lot, 507 Forever Lane offers the privacy and generous outdoor space that make this section of Acadia so desirable. With 3,262 square feet, the home features two main-level bedrooms, each with its own private bath. The primary suite overlooks the private backyard through large windows and features a luxurious bath with a spacious walk-in shower and elegant soaking tub. The second bedroom is ideal for guests or a home office. At the heart of the home, the living room features a stunning fireplace flanked by custom built-in shelving and opens naturally to the kitchen with abundant cabinetry, a walk-in pantry, and a charming breakfast room. Upstairs, two additional bedrooms, each with an ensuite bath, offer privacy for family or guests. A few steps up leads to a large, versatile living space currently enjoyed as an art studio, reading room, and television lounge. A generous walk-in storage room completes the second level. Expansive sliding glass doors connect the living room to a spacious covered patio with Eze-Breeze windows for year-round enjoyment. Beyond the patio, the beautifully landscaped backyard features a generous lawn framed by mature trees and attractive fencing. A separate covered pavilion provides another wonderful space for outdoor gatherings, while a charming garden shed adds character and convenience. The three-car garage includes a heated third bay, ideal for a year-round workshop or hobby space, and a Kohler standby generator with cellular monitoring offers additional peace of mind. Acadia residents enjoy an exceptional array of amenities, including a pool, clubhouse, fitness facilities, tennis and pickleball courts, community gardens, miles of walking and biking trails, the River House, and access to the Saluda River. Combining the privacy of an estate setting with the wonderful lifestyle of Acadia, 507 Forever Lane offers a truly special place to call home.
Room Dimensions
Living Room Size is 17x21
Master Bed Room Size is 17x15
Bedroom Room 2 Size is 14x14
Bedroom Room 3 Size is 14x14
Bedroom Room 4 Size is 13x15
Breakfast Room Size is 10x15
Bonus Room Size is 17x18
Kitchen Size is 15x20
Features
Style : Craftsman
Basement : None
Roof : Composition Shingle
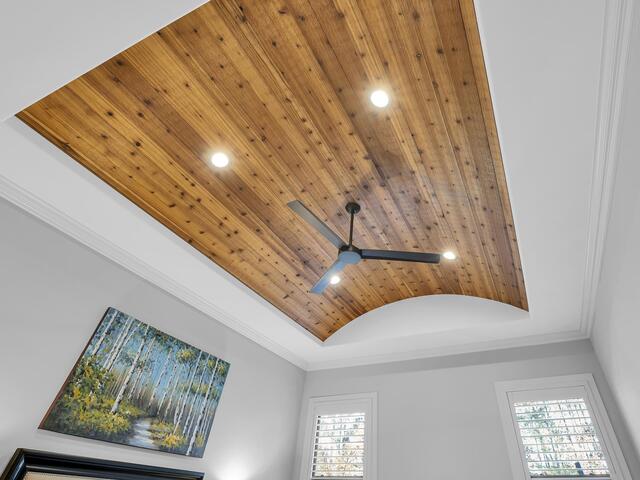
Interior Features : Ceiling 9ft+,Ceiling Fan,Ceiling Trey,Central Vacuum,Countertops Granite,Open Floor Plan,Security System Leased,Smoke Detector,Walk In Closet,Pantry – Walk In,Pot Filler Faucet,Window Trtments-AllRemain
Master Bedroom Features :
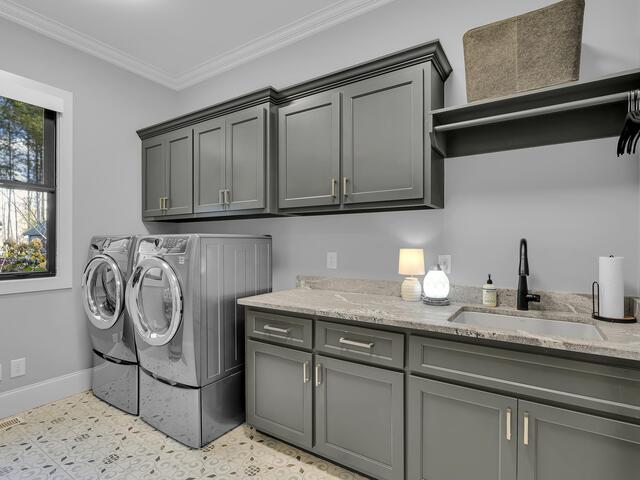
Specialty Room : Bonus Room/Rec Room,Breakfast Area,Laundry,Sun Room,Unfinished Space,Workshop
Appliances : Cook Top-Gas,Dishwasher,Disposal,Oven-Self Cleaning,Oven(s)-Wall,Refrigerator,Oven-Electric,Microwave-Built In,Range Hood
Fireplace : Gas Logs
Lot Description : Fenced Yard,Level,Some Trees
Heating : Forced Air,Heat Pump,Multi-Units,Natural Gas
Cooling : Central Forced,Heat Pump
Floors : Carpet,Ceramic Tile,Wood
Water : Public
Sewer : Public
Water Heater : Gas
Foundation : Crawl Space
Storage : Garage,Out Building w/Elec.
Garage : Attached Garage 3+ Cars,Door Opener,Driveway Parking,Key Pad Entry,Workshop,Yard Door
Driveway : Extra Pad,Paved Concrete
Exterior Finish : Hardboard Siding
Elementary School : Sue Cleveland
Middle School : Woodmont
High School : Woodmont

Listing courtesy of Moore, Linda - Coldwell Banker Caine/Williams  -  864-250-2850

The data on this website relating to real estate for sale comes from the IDX Program of the Greater Greenville Association of Realtors.
All information is believed accurate but not guaranteed. The properties displayed may not be all of the properties available through the IDX Program. Any use of this site other than by potential buyers or sellers is strictly prohibited.